
Views - New Construction - Eco Friendly
































Address
120 Milford Estates Drive, Milford, PA
Price
$ 695,000
Property Attributes
- MLS#PW263250
- TypeSingle Family
- Listing Status Active
- CountyPIKE
- CityMilford
- AreaMilford
- NeighborhoodMilford Estates
- Zip18337
- StyleContemporary
- Year Built2024
- Taxes$ 7675
- Price$ 695,000
- Bedrooms4
- Full Bathrooms3
- Half Bathrooms1
- Sqr Footage3558
- Lot Size1.67 Acres
Data Source:
Pike Wayne MLS (PWMLS)
Property Description
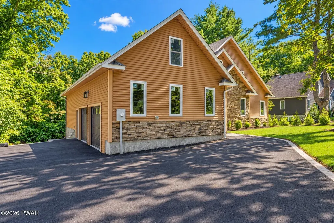
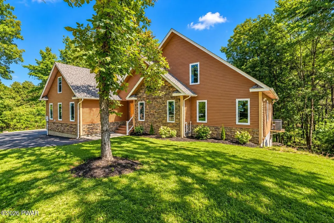
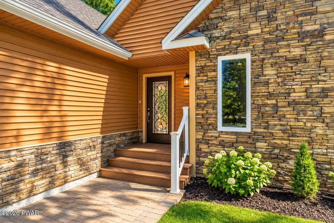
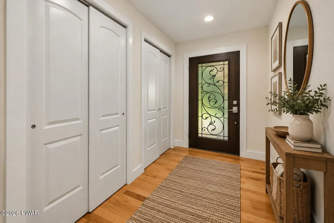
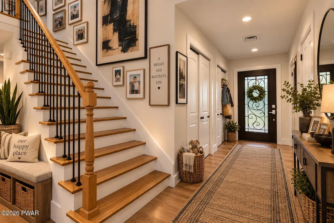
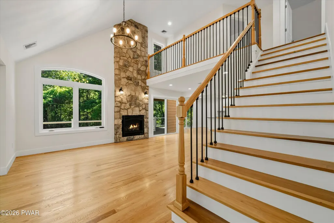
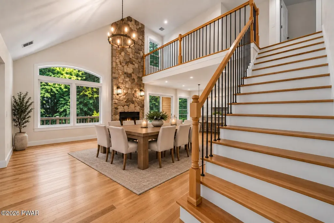
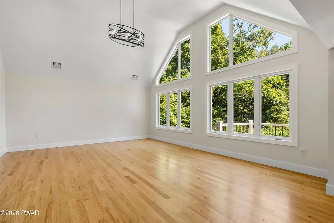
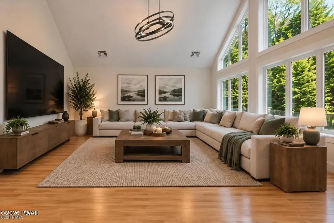
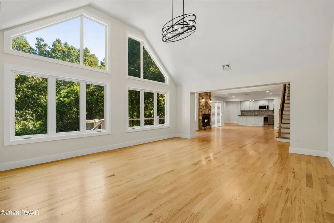
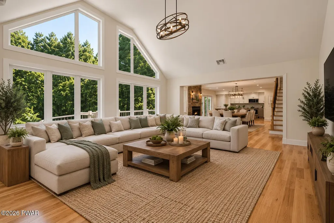
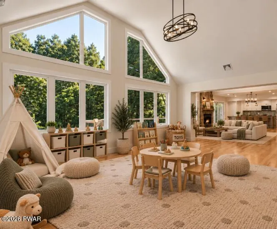
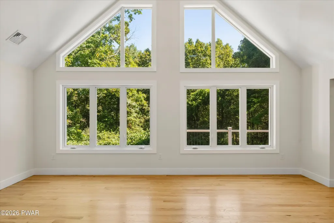
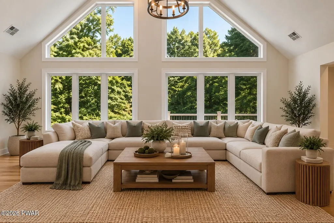
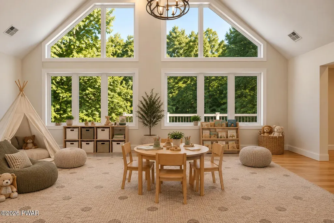
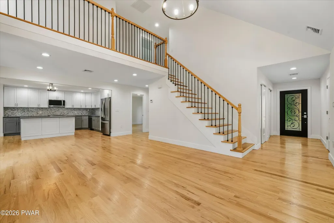
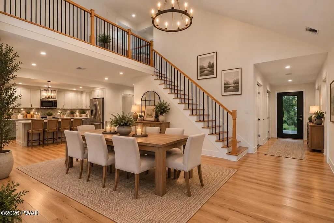
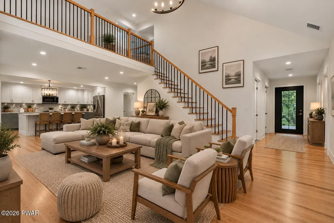
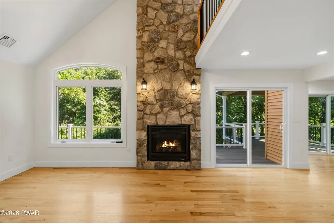
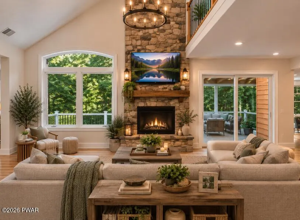
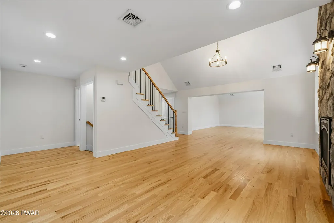
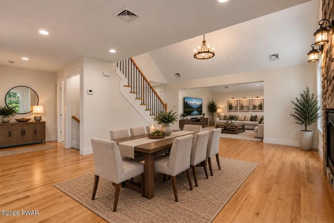
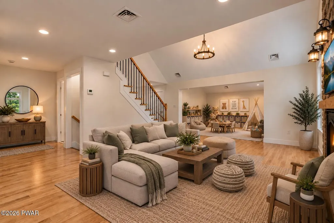
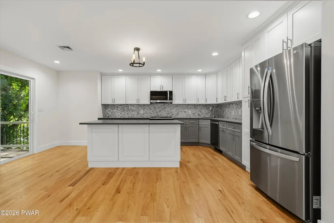
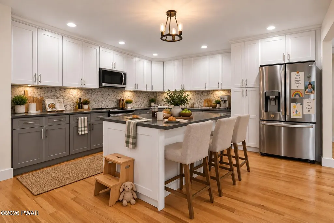
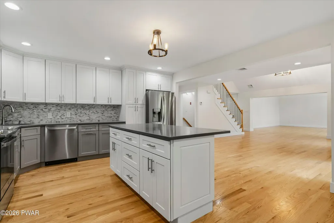
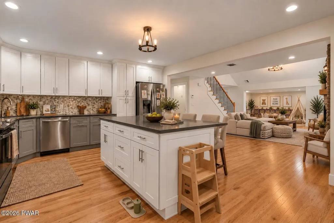
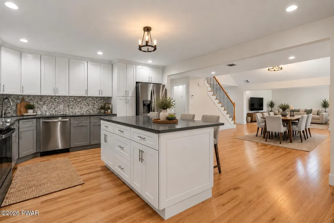
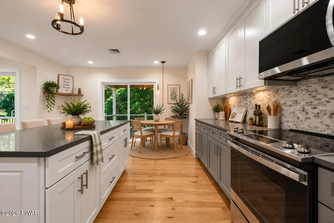
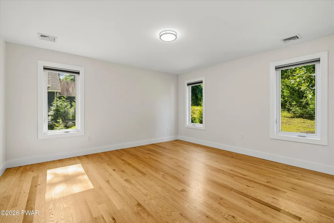
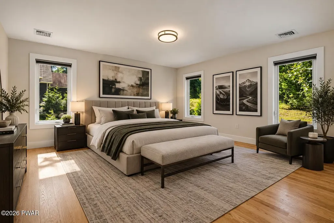
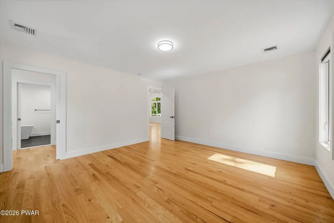
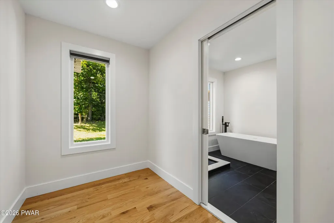
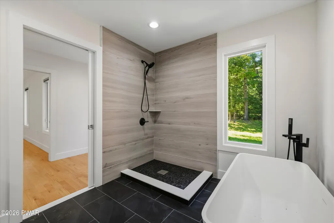
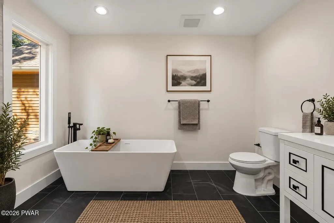
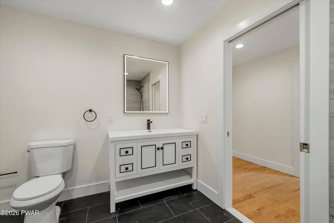
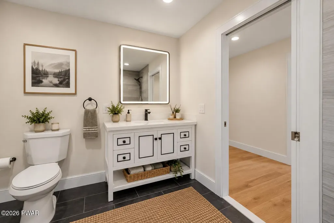
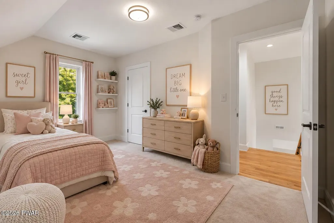
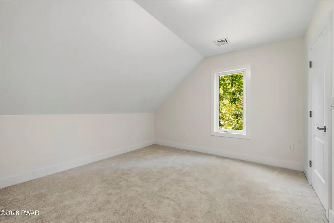
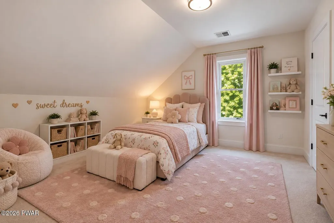
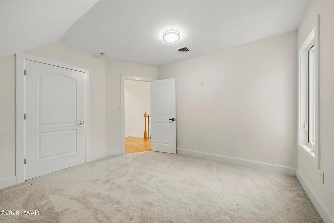
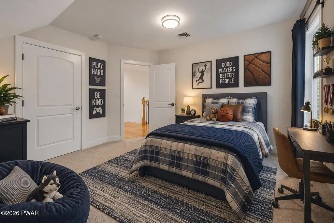
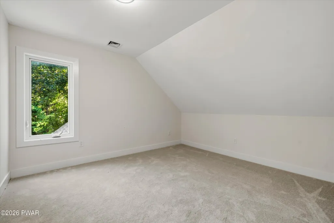
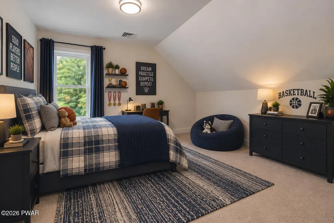
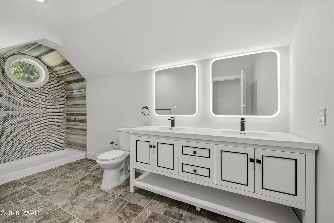
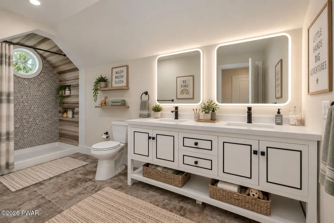
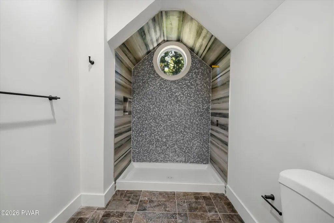
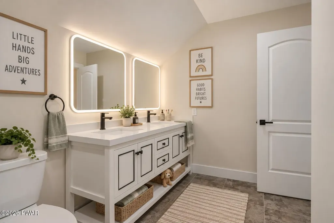
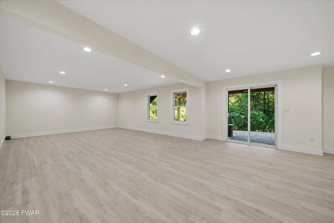
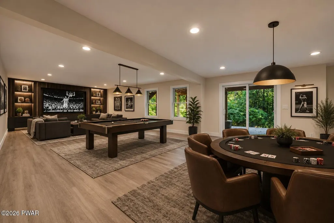
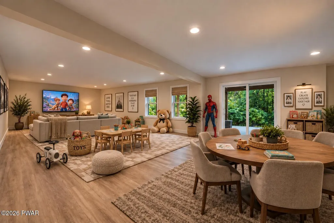
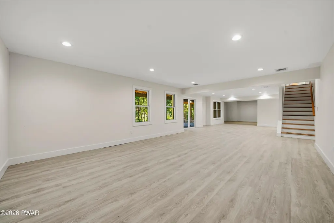
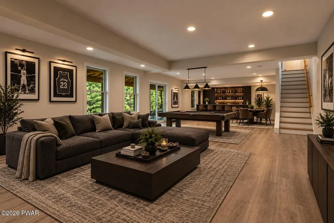
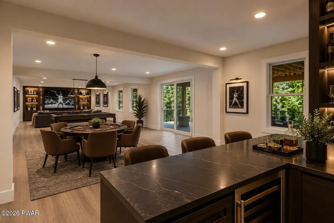
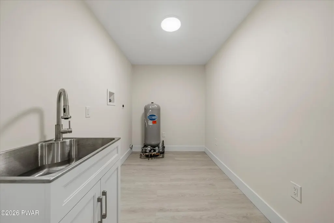
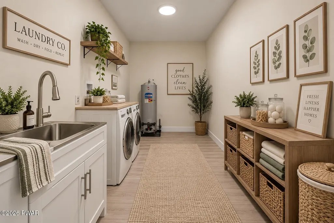
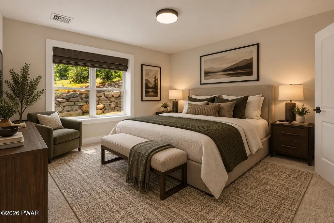
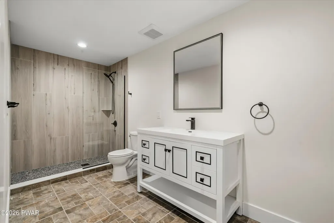
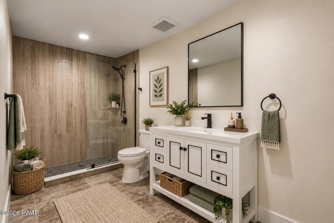
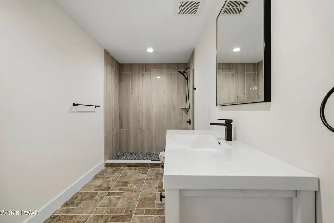
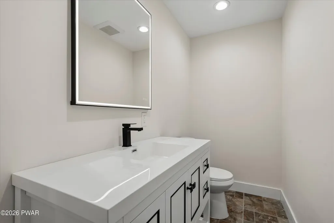
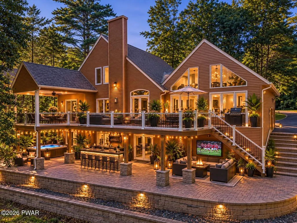
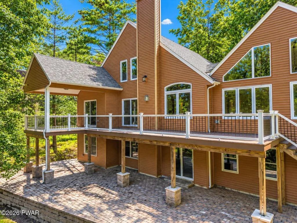
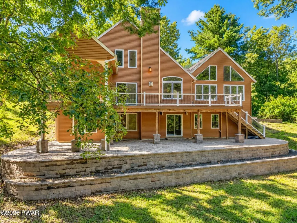
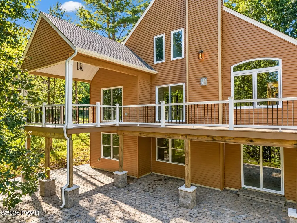
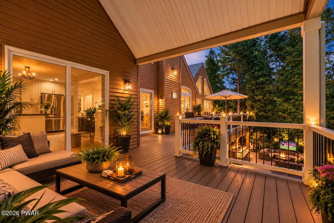
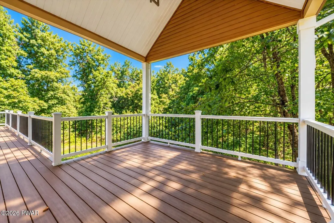
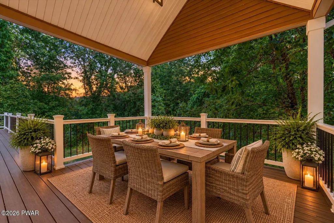
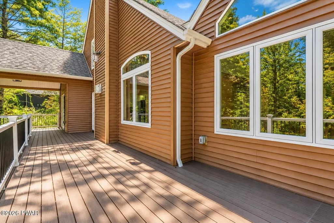
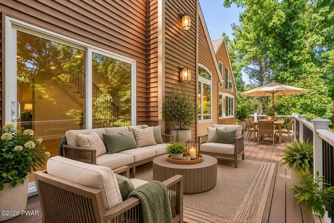
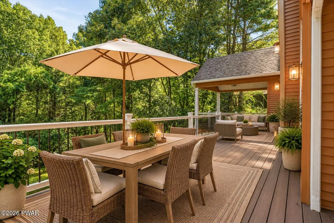
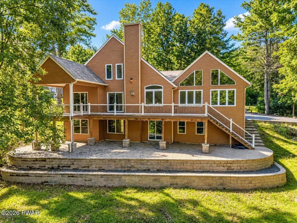
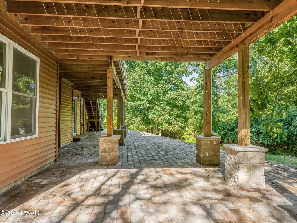
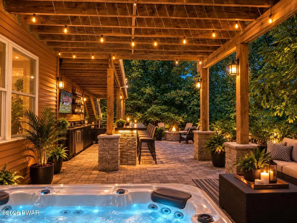
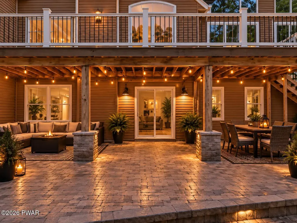
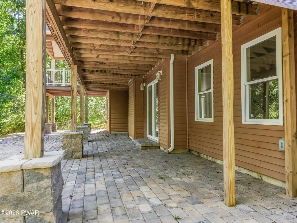
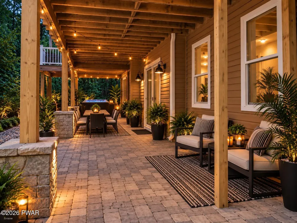
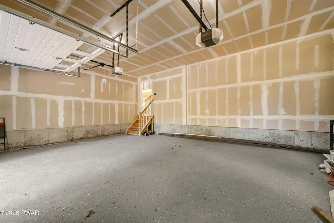
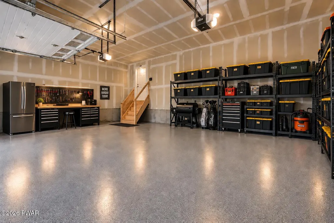
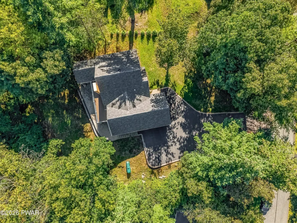
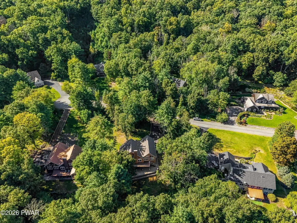
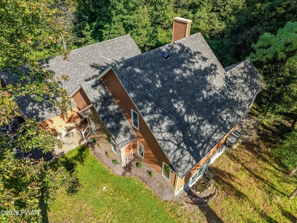
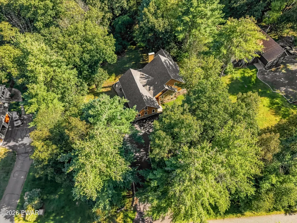
Brand new, never lived in, and just 3 minutes from Milford Boro! Set on 1.55 acres with stream frontage along a quiet road ending in a cul-de-sac, this custom-built contemporary offers a peaceful wooded setting with exceptional convenience. With 3,500+ finished sq ft across three levels, 4 bedrooms, 3.5 baths, an oversized 2-car garage, and a finished walkout lower level, this home offers impressive space inside and out. Step inside to soaring ceilings, abundant natural light, hardwood floors, and a dramatic two-story stone propane fireplace. The open-concept main level connects the living and dining areas to a beautifully finished kitchen with white and soft-gray cabinetry, stone countertops, tile backsplash, stainless steel appliances, and an oversized island. Designed for indoor/outdoor living and entertaining, walls of windows showcase the wooded surroundings while the main living area flows directly onto an expansive composite deck and covered outdoor dining area overlooking the property and stream. The first-floor primary suite features a walk-in closet and en suite bath with soaking tub and tiled walk-in shower. Upstairs are two additional bedrooms and a full bath. The finished walkout lower level adds a 4th bedroom, full bath, laundry, generous bonus space, and direct access to another covered patio. Multiple levels of decking and patio space provide even more room to entertain or relax outdoors. Central A/C, forced-air heat, smart-home and energy-efficient features, new landscaping, paved driveway, and a 5-year builder warranty complete the package.Just 1.1 miles from the shops, restaurants, and charm of Milford Boro!
| Price History | |
|---|---|
| 9/17/2026 | Listed $695,000 |
General Features
| Sewer | On Site Septic |
|---|---|
| Heating | Electric,Propane,Heat Pump,Forced Air,Fireplace(s) |
| Cooling | Central Air |
| Utilities | Cable Available,Electricity Connected |
| Possession | Close Of Escrow |
| Roof | Asphalt |
| Appliances | Dishwasher,Microwave,Refrigerator,Free-Standing Electric Range |
| Zoning | Residential |
| HOA Fee | 455 |
| Garage Spaces | 2 |
| Patio/Porch Features | Deck,Rear Porch,Patio |
| Architectural Style | Contemporary |
| Construction Materials | Vinyl Siding |
| Year Built | 2024 |
| Electric | 200+ Amp Service |
| View | Trees/Woods |
| Stories Count | 3 |
| Levels | Three Or More |
| Property Subtype | Single Family Residence |
| Current Use | Residential |
| Assoc Fee Paid Per | Annually |
| County | Pike |
| New Construction | Yes |
| Property Type | Residential |
| HOA | Yes |
| Subdivision Name | Milford Estates |
| Garage Y/N | Yes |
| Total Rooms | 9 |
| Full Baths | 3 |
| Status | Active |
| Directions | From Milford Office,take left onto East Harford Street,take left onto Milford Road,take right onto Christian Hil Road,take left onto Milford Estates Drive,house on #120 on left. See Sign. |
| City | Milford |
| Body of Water | None |
| Entry Location | Garage |
| Senior Community Y/N | No |
| High School District | Delaware Valley |
| Zoning Description | Residential |
| Open Parking Spaces | 2 |
| Tax Annual Amount | 7675.13 |
| Additional Parcels Y/N | No |
| Virtual Tour | https://unbranded.youriguide.com/hgfau_120_milford_estates_dr_milford_pa/ |
| Structure Type | House |
| Standard Status | Active |
| Occupancy Type | Vacant |
| Year Built Source | Public Records |
| Tax Assessed Value | 46530 |
| Virtual Tour | https://unbranded.youriguide.com/hgfau_120_milford_estates_dr_milford_pa/ |
Interior Features
| Interior Amenities | Cathedral Ceiling(s),Walk-In Closet(s),Storage,Soaking Tub,Recessed Lighting,Open Floorplan,Kitchen Island,High Ceilings,Entrance Foyer,Eat-in Kitchen |
|---|---|
| Basement | Finished,Walk-Out Access,Full |
| Flooring | Carpet,Tile,Luxury Vinyl,Plank,Hardwood |
| Total Fireplaces | 1 |
| Fireplace Features | Living Room,Propane |
| Common Walls | No Common Walls |
| Fireplace Y/N | Yes |
| Above Grade Finished Area | 2117 |
| Half Baths | 1 |
| Laundry Features | Laundry Room,Lower Level |
| Total Bedrooms | 4 |
| Below Grade Finished Area | 1441 |
| Room Type | Basement,Primary Bedroom,Primary Bathroom,Other Room,Living Room,Laundry,Kitchen,Game Room,Family Room,Bedroom 4,Bedroom 3,Bedroom 2,Bathroom 4,Bathroom 3,Bathroom 2 |
| Total Baths | 4 |
Exterior Features
| Exterior Amenities | Private Yard |
|---|---|
| Parking Features | Driveway,Paved,Off Street,Garage |
| Lot Features | Cleared,Wooded,Landscaped,Cul-De-Sac |
| Water Source | Well |
| Total Parking | 4 |
| Lot Size Acres | 1.67 |
| Road Surface Type | Paved |
| Other Equipment | Fuel Tank(s) |
| Road Responsibility | Private Maintained Road |
Amenities
- Foreclosure
- Views
- Short Sale
- New Construction
- Adult 55+
- Lease To Own
- No HOA Fees
- Furnished
- Primary On Main
- Air Conditioning
- Seller Finance
- Green
- Fixer Upper
- Horse
- Golf
- Fireplace
- Deck
- Garage
- Basement
- Pool
Property vs Single Family Average in 18337
Price
Taxes
Year Built
Visits
 The data relating to real estate for sale on this web site includes listings held by MLS-IDX Participants of the Internet Data Exchange program of the Multiple Listing Service of the Pocono Mountains Association of Realtors®. Listings marked with the Internet Data Exchange logo are not necessarily the listings of the owner of this web site. All listing data is the copyrighted property of the aforesaid Association and its MLS-IDX Participants with all rights reserved. The information contained
 Pike Wayne MLS® (PWMLS). All information deemed reliable but not guaranteed. All properties are subject to prior sale, change or withdrawal. Neither listing broker(s) or information provider(s) shall be responsible for any typographical errors, misinformation, misprints and shall be held totally harmless. Listing(s) information is provided for consumer's personal, non-commercial use and may not be used for any purpose other than to identify prospective properties consumers may be interested in purchasing. The data relating to real estate for sale on this website comes in part from the Internet Data Exchange program of the Multiple Listing Service. Real estate listings held by brokerage firms other than Berkshire Hathaway HomeServices Pocono Real Estate - Hawley may be marked with the Internet Data Exchange logo and detailed information about those properties will include the name of the listing broker(s) when required by the MLS. Copyright ©2026 All rights reserved.
Last Updated: September 22, 2026 2:48 PM UTC
Pike Wayne MLS® (PWMLS). All information deemed reliable but not guaranteed. All properties are subject to prior sale, change or withdrawal. Neither listing broker(s) or information provider(s) shall be responsible for any typographical errors, misinformation, misprints and shall be held totally harmless. Listing(s) information is provided for consumer's personal, non-commercial use and may not be used for any purpose other than to identify prospective properties consumers may be interested in purchasing. The data relating to real estate for sale on this website comes in part from the Internet Data Exchange program of the Multiple Listing Service. Real estate listings held by brokerage firms other than Berkshire Hathaway HomeServices Pocono Real Estate - Hawley may be marked with the Internet Data Exchange logo and detailed information about those properties will include the name of the listing broker(s) when required by the MLS. Copyright ©2026 All rights reserved.
Last Updated: September 22, 2026 2:48 PM UTC
 OneKey® MLS required Copyright, Source of Data and Disclaimer for IDX display
Information Copyright 2026, OneKey® MLS. All Rights Reserved.
The source of the displayed data is either the property owner or public record provided by non-governmental third parties. It is believed to be reliable but not guaranteed. This information is provided exclusively for consumers' personal, non-commercial use.
The data relating to real estate for sale on this website comes in part from the
OneKey® MLS required Copyright, Source of Data and Disclaimer for IDX display
Information Copyright 2026, OneKey® MLS. All Rights Reserved.
The source of the displayed data is either the property owner or public record provided by non-governmental third parties. It is believed to be reliable but not guaranteed. This information is provided exclusively for consumers' personal, non-commercial use.
The data relating to real estate for sale on this website comes in part from the
