












Address
145 Manor Drive, East Stroudsburg, PA
Price
$ 1,450,000
Property Attributes
- MLS#PM144981
- TypeSingle Family
- Listing Status Active
- CountyMonroe
- CityEast Stroudsburg
- AreaSmithfield Township
- NeighborhoodNone
- Zip18301
- StyleColonial, Contemporary
- Year Built2007
- Taxes$ 11549
- Price$ 1,450,000
- Bedrooms4
- Full Bathrooms3
- Half Bathrooms1
- Sqr Footage6487
- Lot Size1.9 Acres
Data Source:
Pocono Mountains MLS (PMMLS)
Property Description
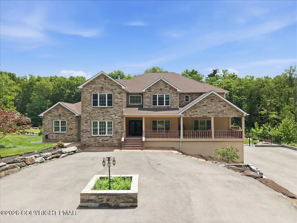
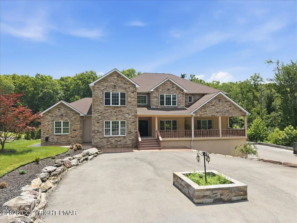
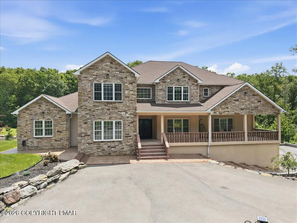
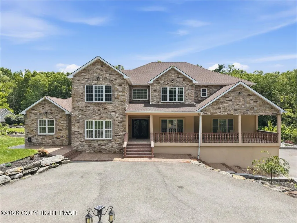
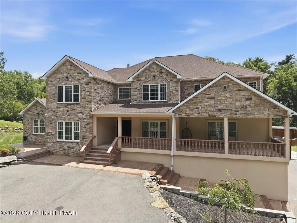
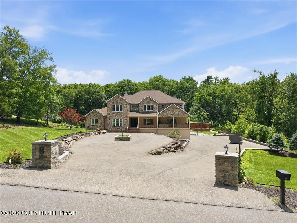
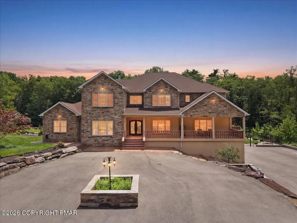
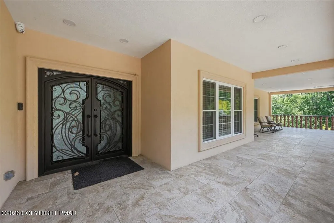
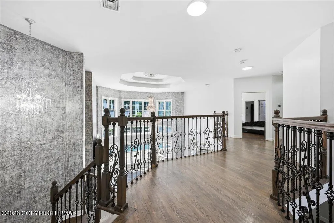
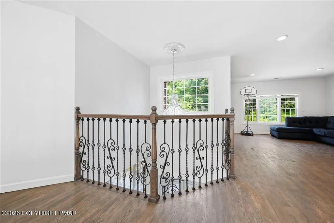
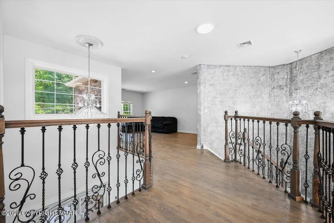
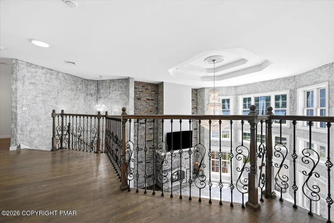
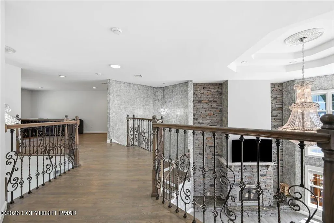
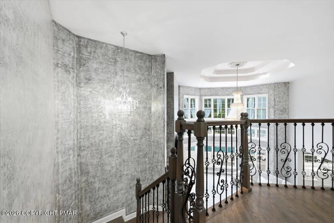
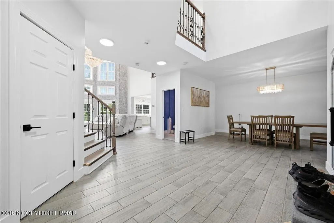
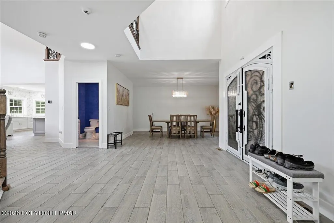
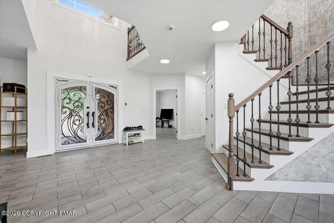
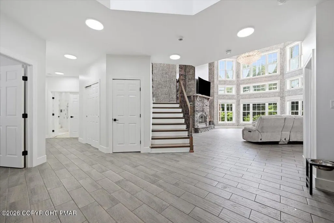
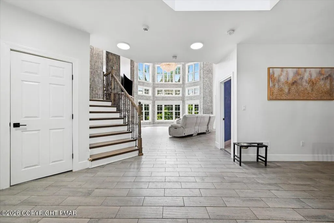
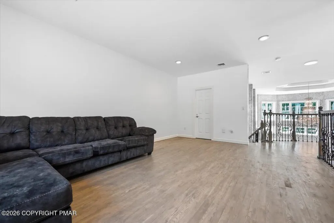
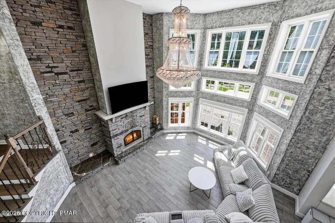
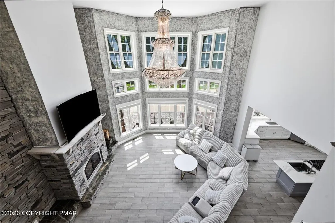
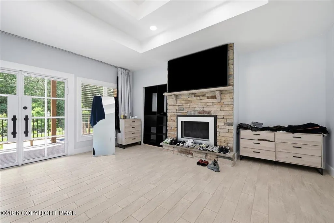
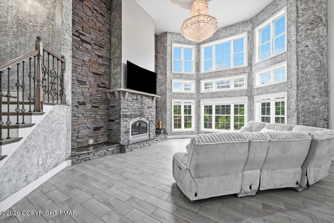
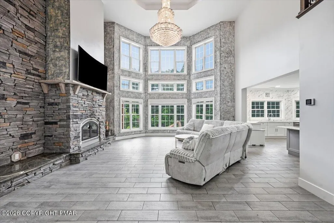
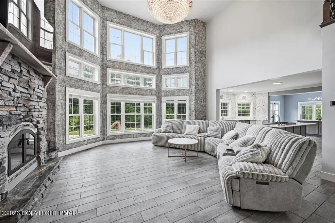
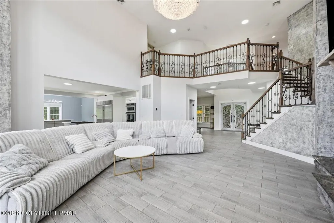
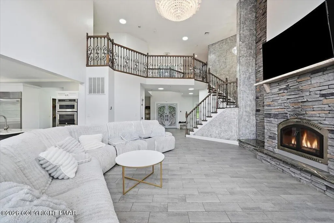
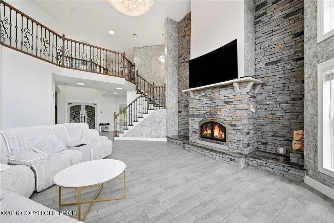
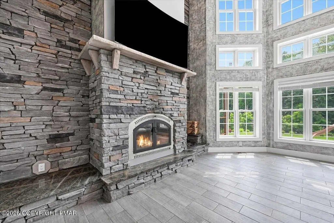
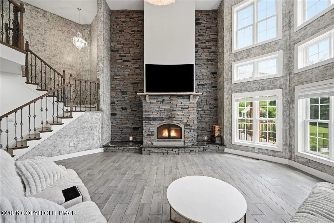
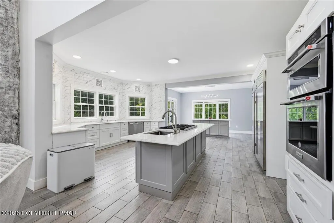
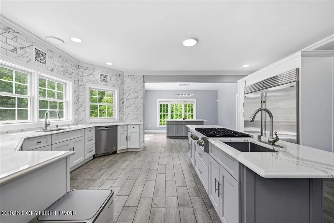
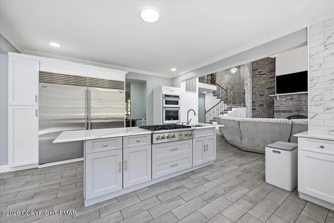
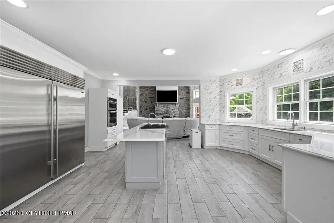
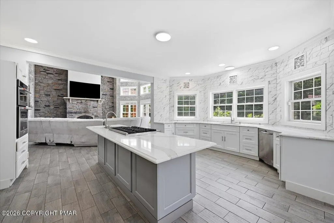
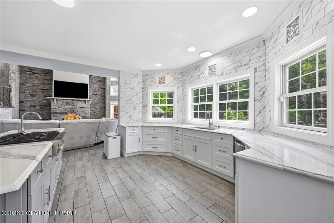
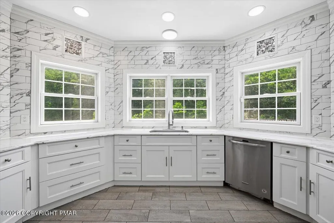
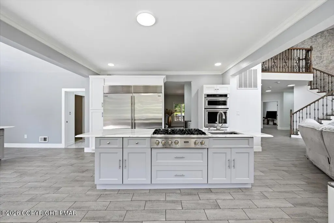
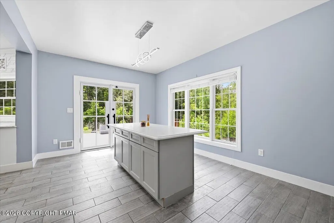
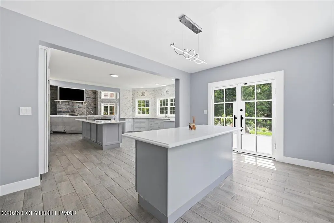
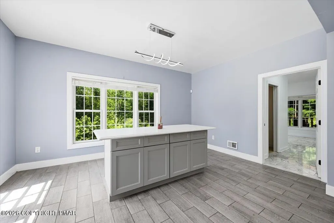
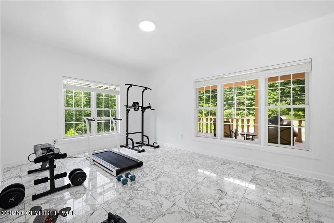
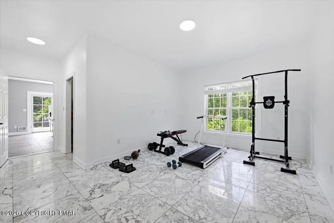
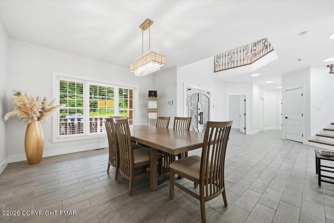
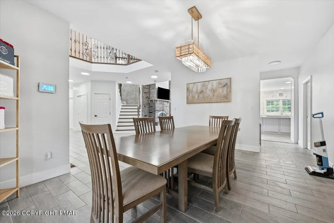
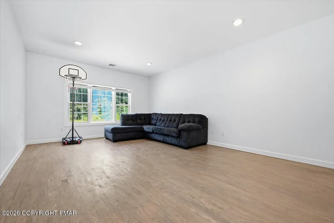
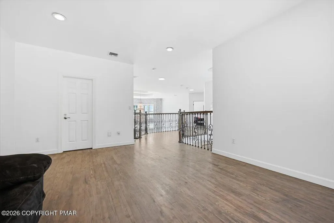
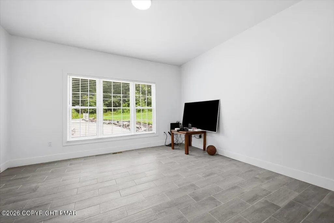
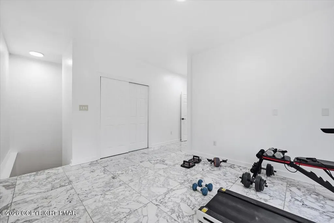
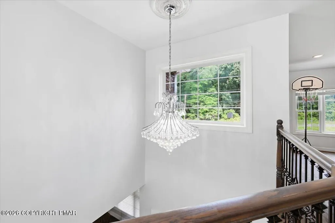
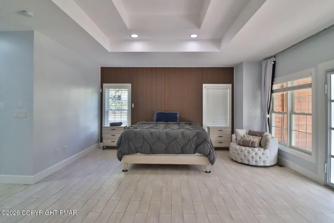
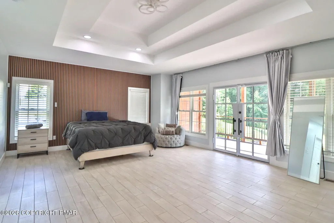
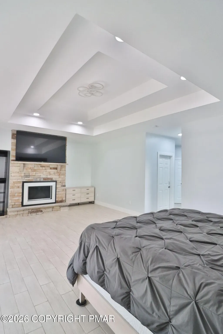
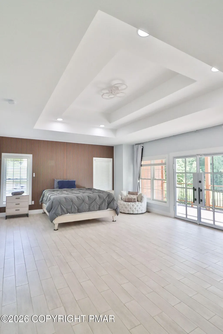
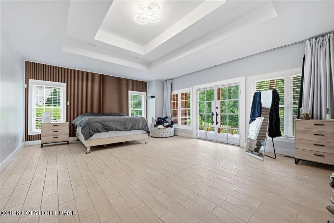
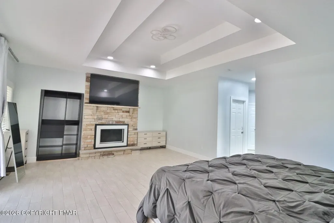
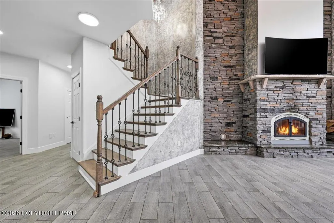
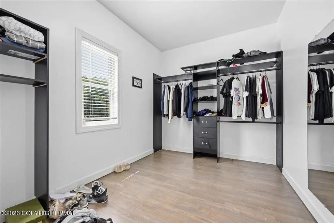
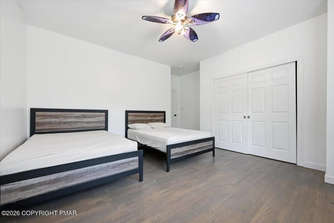
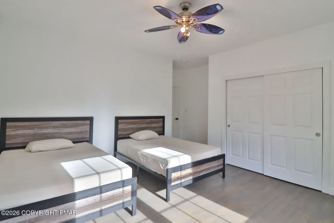
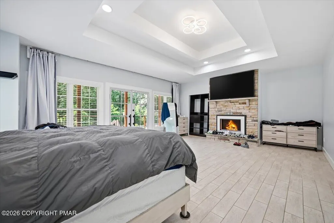
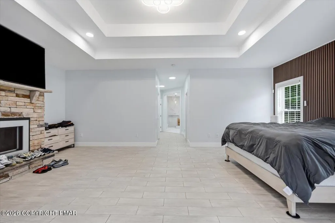
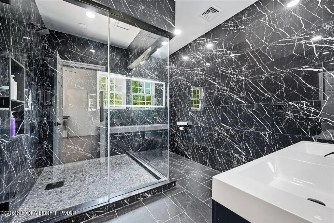
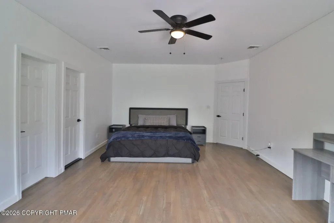
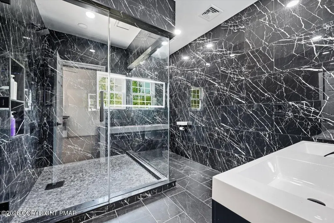
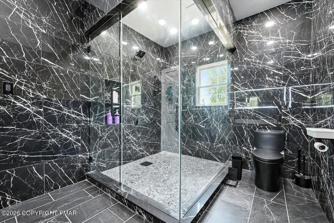
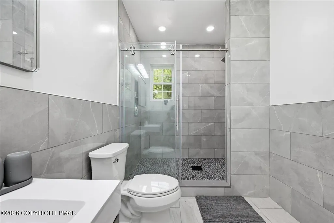
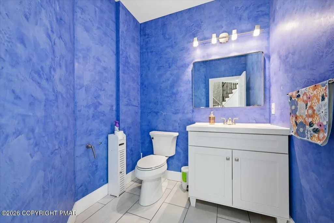
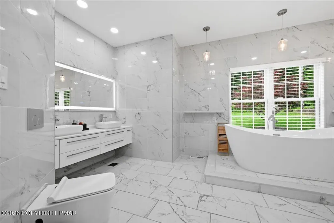
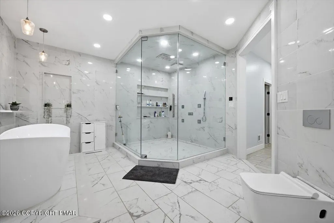
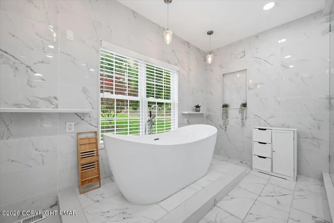
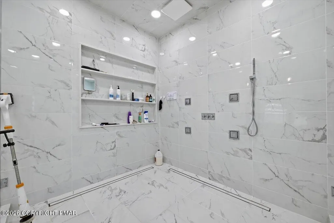
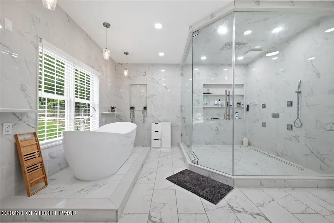
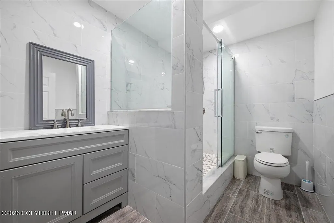
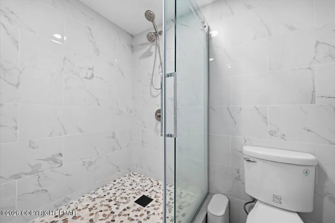
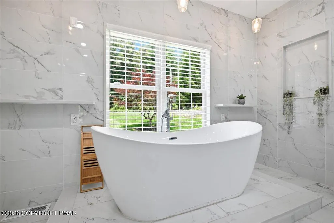
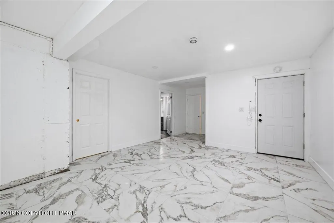
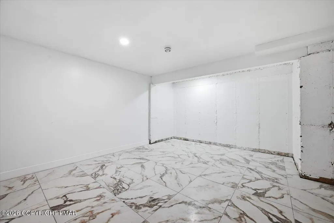
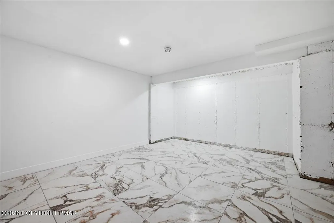
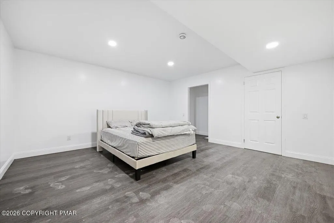
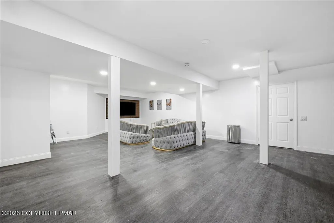
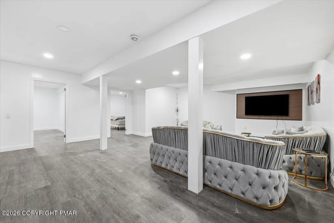
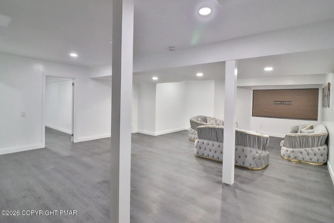
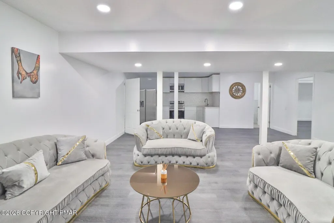
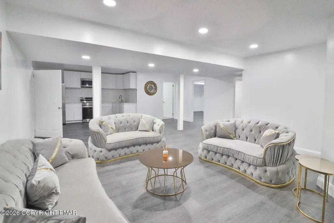
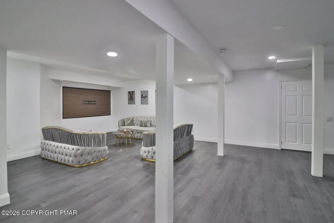
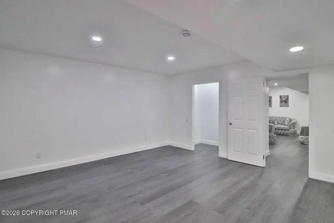
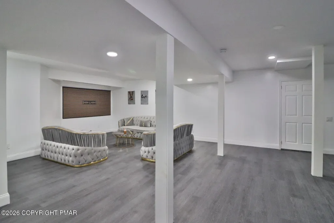
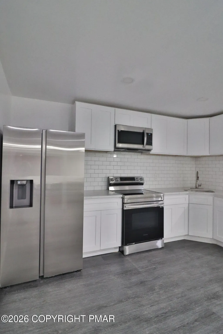
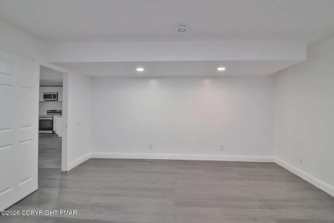
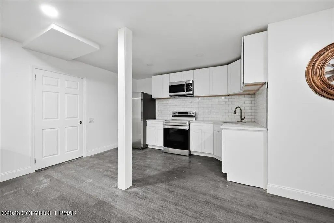
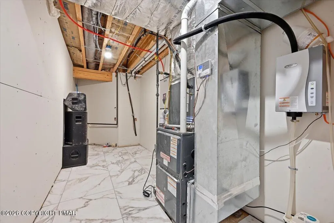
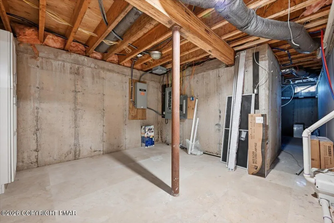
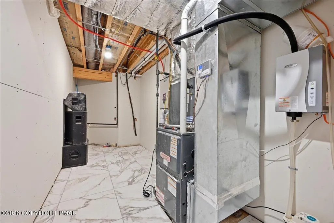
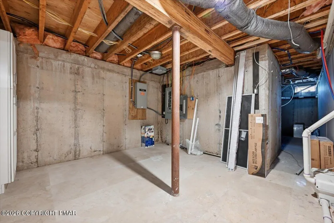
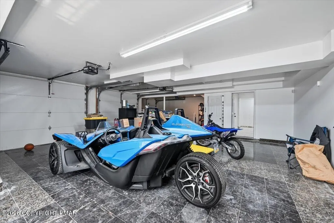
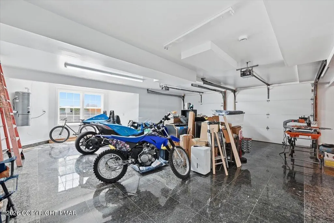
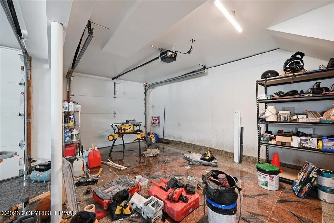
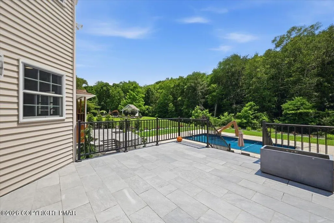
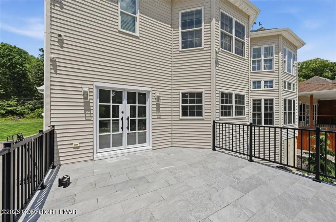
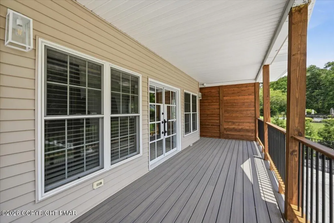
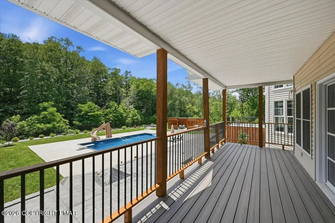
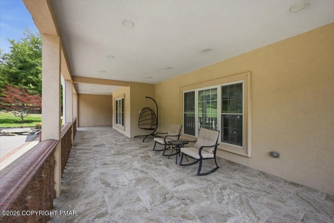
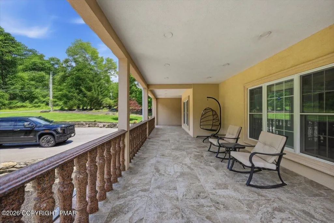
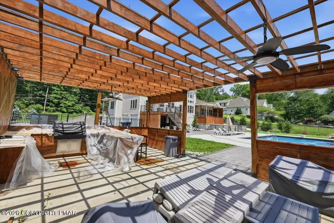
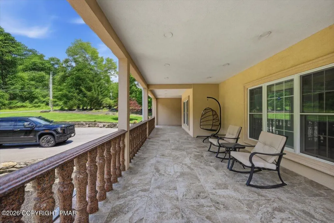
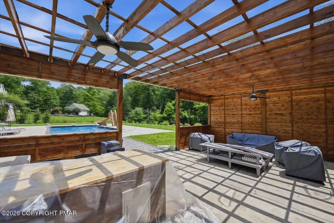
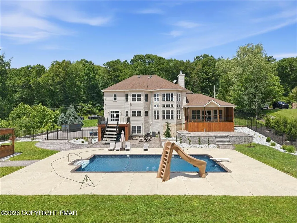
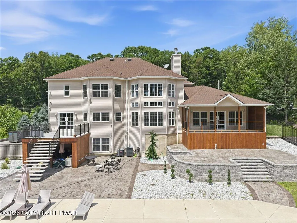
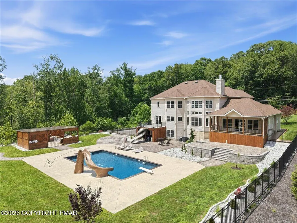
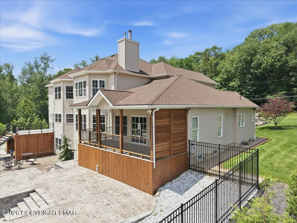
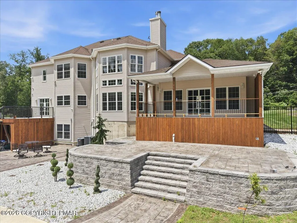
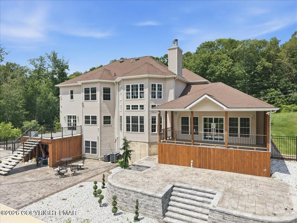
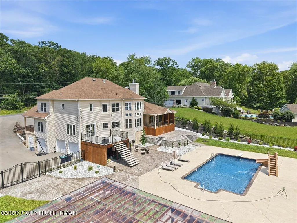
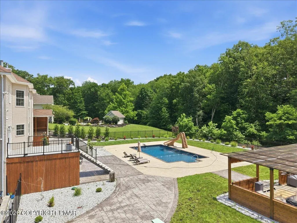
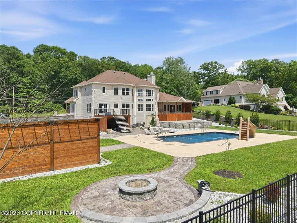
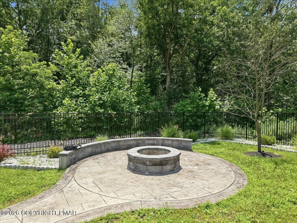
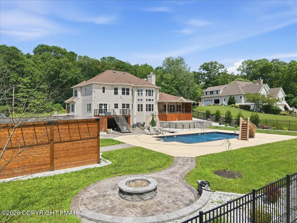
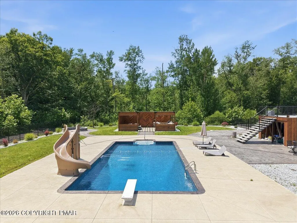
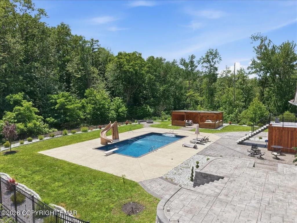
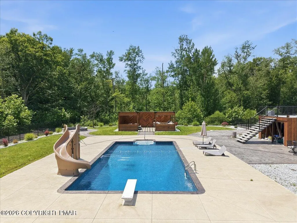
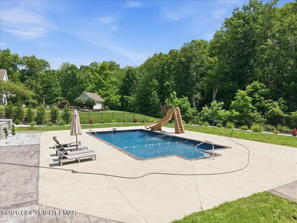
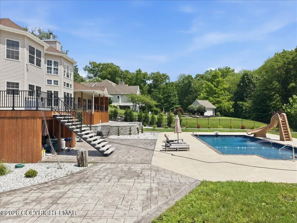
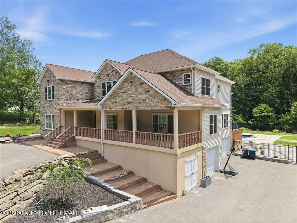
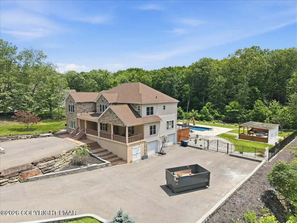
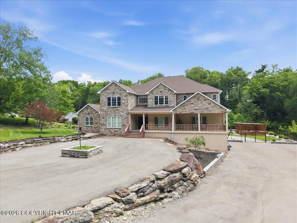
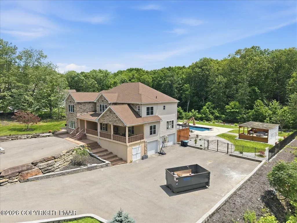
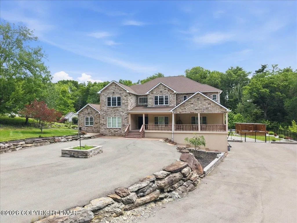
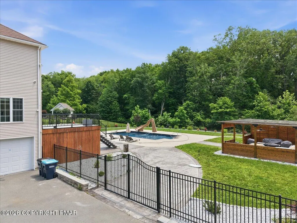
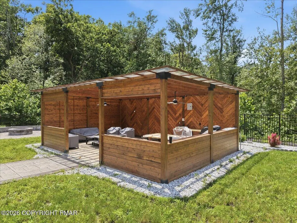
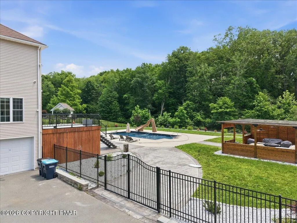
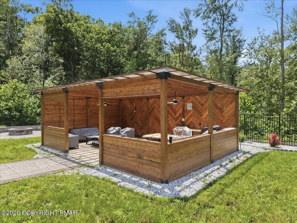
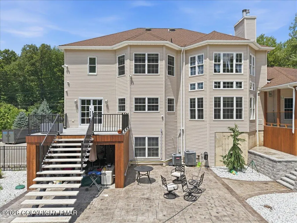
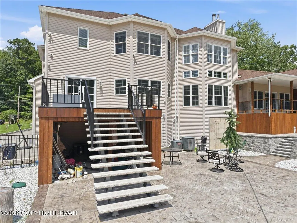
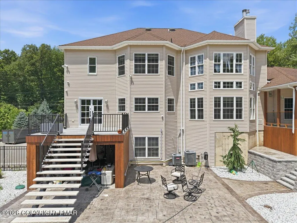
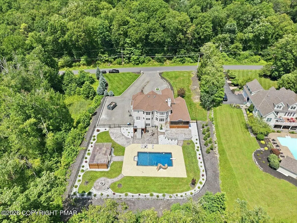
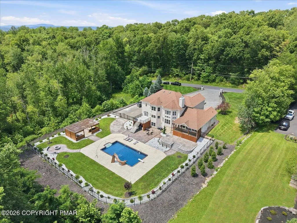
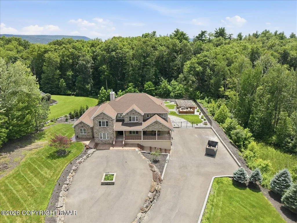
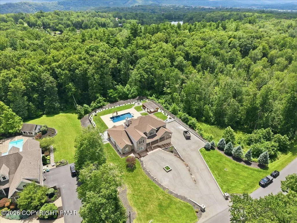
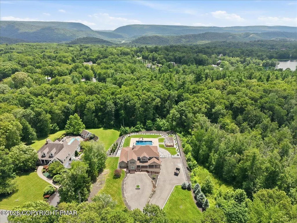
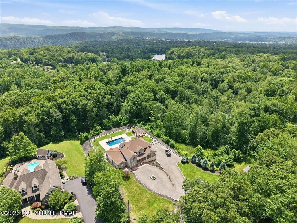
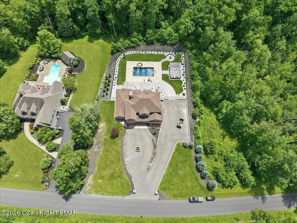
Welcome to 145 Manor Drive! This impressive stone-front Contemporary offers over 6,400 sq. ft. across three finished levels, designed with space and entertaining in mind. A spacious covered front porch with stone-finished flooring leads into a dramatic two-story great room showcasing walls of windows, an impressive floor-to-ceiling stone fireplace, soaring ceilings, and statement chandelier. The expansive kitchen features multiple islands, abundant cabinetry, stainless steel appliances, a commercial-style refrigerator, and gas stove. The first-floor primary suite includes a walk-in closet and spa-inspired bath with a freestanding soaking tub and oversized glass shower. The main level also offers a dining area, private office, exercise room, laundry room, and additional bath. Upstairs you'll find 3 additional bedrooms, 2 baths, a family room, and open views overlooking the great room. The fully finished basement adds substantial living space with a recreation room, second kitchen, full bath, and additional rooms. Outside, enjoy an in-ground pool, expansive patio, fenced yard, covered entertaining area, and extensive hardscaping. Additional features include an oversized garage, tankless water heater, water softener, and whole-house central vacuum. A truly distinctive Pocono property with incredible indoor and outdoor living space.
| Price History | |
|---|---|
| 9/23/2026 | Listed $1,450,000 |
General Features
| Sewer | Public Sewer |
|---|---|
| Possession | Close Of Escrow |
| Pool Features | In Ground,Heated,Salt Water |
| Property Subtype | Single Family Residence |
| Current Use | Residential |
| County | Monroe |
| Property Type | Residential |
| HOA | false |
| Subdivision Name | None |
| Status | Active |
| City | East Stroudsburg |
| High School District | East Stroudsburg Area |
| Zoning Description | Residential |
| Lot Size Units | Acres |
| Lot Size Square Feet | 82764 |
| Tax Annual Amount | 11549.21 |
| Lease Considered Y/N | false |
| Standard Status | Active |
| Heating | Baseboard,Central |
| Construction Materials | Stone,Vinyl Siding |
| Year Built | 2007 |
| Stories Count | 3 |
| Attached Garage | true |
| Garage Y/N | true |
| Carport Y/N | false |
| Year Built Source | Public Records |
| Sewer_co_Public_sp_Sewer | true |
| Cooling | Ceiling Fan(s),Central Air,Humidity Control |
| Roof | Asphalt |
| Appliances | Gas Range,Refrigerator,Water Heater,Dishwasher,Microwave,Washer,Dryer,Water Softener Owned |
| Garage Spaces | 3 |
| Patio/Porch Features | Front Porch,Rear Porch,Deck |
| Architectural Style | Colonial,Contemporary |
| Security Features | 24 Hour Security |
| Other Structures | Cabana,Storage |
| Total Rooms | 12 |
| Full Baths | 3 |
| Electric | 200+ Amp Service |
| Utilities | Propane Tank Owned |
| Tax Year | 2025 |
| Legal Description | Lot 6 |
| Structure Type | House |
| Tax Lot | 6 |
| Exclusions | CONTENTS IN GARAGE NOT INCLUDED. |
| Heating_co_Central | true |
Interior Features
| Total Baths | 4 |
|---|---|
| Basement (Y/N) | true |
| Heating Y/N | true |
| Above Grade Finished Area | 4832 |
| Interior Amenities | Breakfast Nook,Pantry,Eat-in Kitchen,Soaking Tub,Cathedral Ceiling(s),High Ceilings,Crown Molding,His and Hers Closets,Walk-In Closet(s),In-Law Floorplan,Open Floorplan,Chandelier,Recessed Lighting,Wired for Sound,Central Vacuum,Smart Technology for Accessibility,Wide Interior Halls and Doors |
| Basement | Full |
| Flooring | Luxury Vinyl,Tile |
| Fireplace Features | Bedroom,Living Room |
| Air Conditioning Y/N | true |
| Window Features | Double Pane Windows,Insulated Windows |
| Fireplace Y/N | true |
| Half Baths | 1 |
| Total Bedrooms | 4 |
| Below Grade Finished Area | 1655 |
| Heating-Baseboard | true |
| Laundry Features | Main Level |
| Furnished Y/N | Partially |
| LivingAreaSource | Estimated |
| Total Fireplaces | 2 |
Exterior Features
| Lot Features | Dead End Street,Front Yard,Cleared |
|---|---|
| Water Source | Well |
| Lot Size Area | 1.9 |
| Lot Size Acres | 1.9 |
| Road Surface Type | Paved |
| Road Responsibility | Public Maintained Road |
| Horse Y/N | false |
| Building Area Total | 6487 |
| Spa | false |
| Exterior Amenities | Outdoor Grill,Fire Pit |
| Fencing | Back Yard |
| Other Equipment | Air Purifier,Dehumidifier |
| Exterior_sp_Features_co_Outdoor_sp_Grill | true |
| Inclusions | Master Bedroom motorized curtain track, living room furniture, dining room table, gym equipment, commercial-style refrigerator, gas stove, washer/dryer, water softener, tankless water heater, and whole-house central vacuum system. |
Amenities
- Foreclosure
- Views
- Short Sale
- New Construction
- Adult 55+
- Lease To Own
- No HOA Fees
- Furnished
- Primary On Main
- Air Conditioning
- Seller Finance
- Green
- Fixer Upper
- Horse
- Golf
- Fireplace
- Deck
- Garage
- Basement
- Pool
Property vs Single Family Average in 18301
Price
Taxes
Year Built
 The data relating to real estate for sale on this web site includes listings held by MLS-IDX Participants of the Internet Data Exchange program of the Multiple Listing Service of the Pocono Mountains Association of Realtors®. Listings marked with the Internet Data Exchange logo are not necessarily the listings of the owner of this web site. All listing data is the copyrighted property of the aforesaid Association and its MLS-IDX Participants with all rights reserved. The information contained
 Pike Wayne MLS® (PWMLS). All information deemed reliable but not guaranteed. All properties are subject to prior sale, change or withdrawal. Neither listing broker(s) or information provider(s) shall be responsible for any typographical errors, misinformation, misprints and shall be held totally harmless. Listing(s) information is provided for consumer's personal, non-commercial use and may not be used for any purpose other than to identify prospective properties consumers may be interested in purchasing. The data relating to real estate for sale on this website comes in part from the Internet Data Exchange program of the Multiple Listing Service. Real estate listings held by brokerage firms other than Berkshire Hathaway HomeServices Pocono Real Estate - Hawley may be marked with the Internet Data Exchange logo and detailed information about those properties will include the name of the listing broker(s) when required by the MLS. Copyright ©2026 All rights reserved.
Last Updated: September 22, 2026 2:48 PM UTC
Pike Wayne MLS® (PWMLS). All information deemed reliable but not guaranteed. All properties are subject to prior sale, change or withdrawal. Neither listing broker(s) or information provider(s) shall be responsible for any typographical errors, misinformation, misprints and shall be held totally harmless. Listing(s) information is provided for consumer's personal, non-commercial use and may not be used for any purpose other than to identify prospective properties consumers may be interested in purchasing. The data relating to real estate for sale on this website comes in part from the Internet Data Exchange program of the Multiple Listing Service. Real estate listings held by brokerage firms other than Berkshire Hathaway HomeServices Pocono Real Estate - Hawley may be marked with the Internet Data Exchange logo and detailed information about those properties will include the name of the listing broker(s) when required by the MLS. Copyright ©2026 All rights reserved.
Last Updated: September 22, 2026 2:48 PM UTC
 OneKey® MLS required Copyright, Source of Data and Disclaimer for IDX display
Information Copyright 2026, OneKey® MLS. All Rights Reserved.
The source of the displayed data is either the property owner or public record provided by non-governmental third parties. It is believed to be reliable but not guaranteed. This information is provided exclusively for consumers' personal, non-commercial use.
The data relating to real estate for sale on this website comes in part from the
OneKey® MLS required Copyright, Source of Data and Disclaimer for IDX display
Information Copyright 2026, OneKey® MLS. All Rights Reserved.
The source of the displayed data is either the property owner or public record provided by non-governmental third parties. It is believed to be reliable but not guaranteed. This information is provided exclusively for consumers' personal, non-commercial use.
The data relating to real estate for sale on this website comes in part from the
